Precision BIM. Consistent CAD.
Projects built right the first time.
NAS Group helps architecture, engineering, and construction teams streamline their Revit workflows and standardize their CAD documentation — so drawings stay accurate, coordinated, and ready for the field.
Architectural Design
Concept through documentation design for new builds, fit-outs, and additions.
Learn more →Revit & BIM Services
Model creation, clash detection, and 3D coordination from schematic design through construction documents.
Learn more →CAD Standards Consulting
Custom CAD/BIM standards, template libraries, and firm-wide rollout support that eliminate inconsistency.
Learn more →Training & Project Support
On-demand modeling support, staff training, and workflow audits for firms scaling their digital delivery.
Learn more →- Deep technical expertise across Revit, AutoCAD, and Navisworks
- Standards built around real project workflows, not generic templates
- Responsive, deadline-driven support for busy design teams
- Experience across architectural, MEP, and structural projects
NAS Group cleaned up years of inconsistent CAD standards and got our whole studio working from one playbook. Coordination errors dropped almost immediately. — Client Name, Title, Firm
Let's talk about your project.
Whether it's a single model or a firm-wide standards rollout, we're ready to help.
Built on precision, driven by experience.
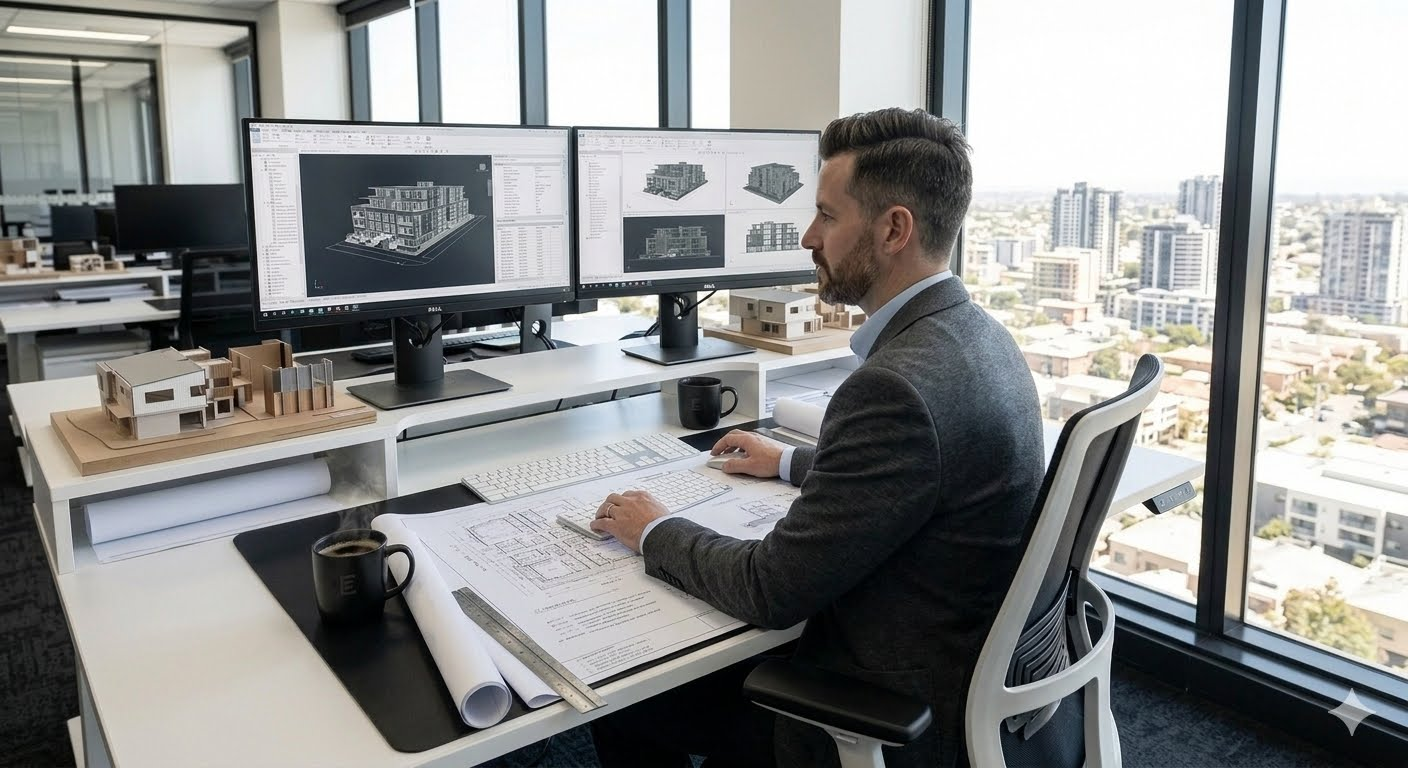
We're a team of Architectural Designers, BIM specialists and CAD consultants dedicated to helping design and construction firms work smarter.
Our story
NAS Group was founded to solve a problem seen across the AEC industry: talented teams losing time and budget to inconsistent models, mismatched CAD standards, and last-minute coordination fire drills. We work behind the scenes so great design teams can focus on design.
Our approach
We don't believe in one-size-fits-all templates. Every firm has its own workflow and client expectations, and our standards and models are built around how your team actually works — documentation your staff will use, and models your consultants can trust.
Every model and drawing set is held to a coordination-ready standard.
Documentation built for daily use, not shelfware.
We work on your timeline, not the other way around.
Staying current with Revit, Autodesk Construction Cloud, and standards like ISO 19650.
We partner with clients across the design and construction chain — architects first and foremost, alongside engineers, contractors, and owners who need a dependable BIM and CAD partner.
Architects
Design documentation, model coordination, and standards support for architecture firms of any size.
Engineers
MEP and structural coordination that keeps every discipline's model aligned.
Contractors & Owners
Construction-ready models and documentation that hold up on site.
[Title]
1–2 sentence bio — years of experience, specialty, certifications.
[Title]
1–2 sentence bio — years of experience, specialty, certifications.
Services built for modern AEC workflows.
From individual model support to firm-wide standards rollouts, every engagement is tailored to your team.
| Service | What it covers |
|---|---|
| Architectural Design | Concept through documentation design services for new builds, fit-outs, and additions |
| Revit & BIM Services | Modeling, coordination, clash detection, BIM execution planning |
| CAD Standards Consulting | Custom standards, templates, title blocks, firm-wide rollout |
| BIM Management & Coordination | Model federation, clash reporting, coordination meetings |
| Training & Onboarding | On-site or remote training for staff and new hires |
| Workflow Audits | Structured review of current practices with a prioritized roadmap |
| On-Demand Modeling Support | Overflow capacity for peak project loads or tight deadlines |
Not sure where to start?
Tell us about your project and we'll recommend the right service.
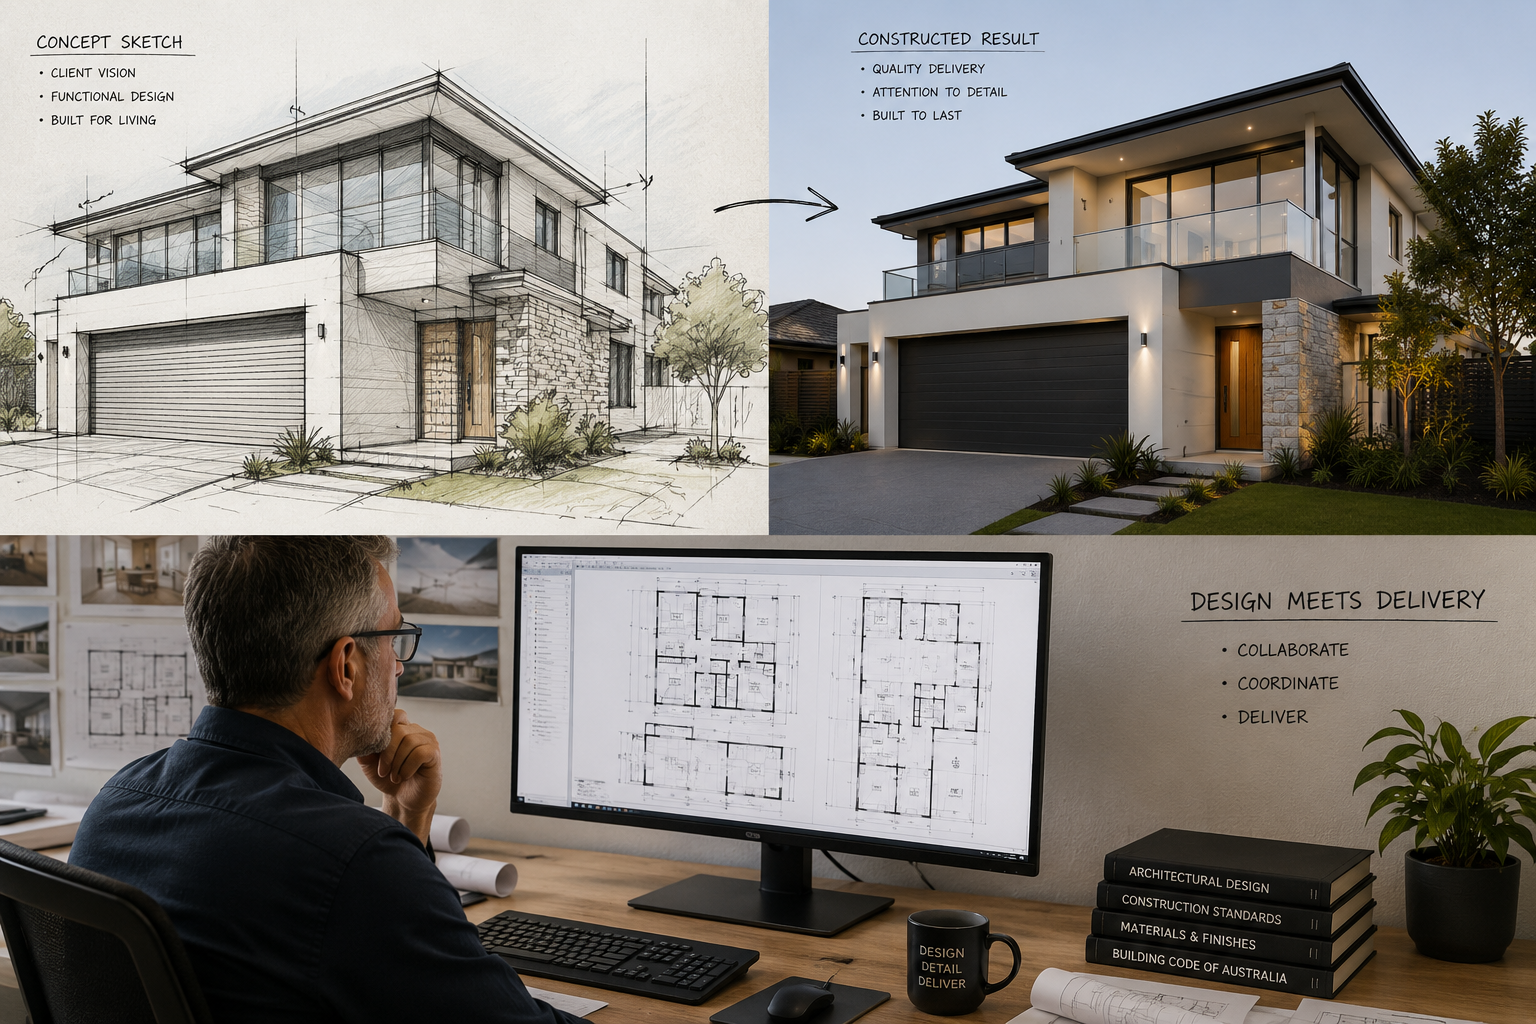
Design that's grounded in how it gets built.
Because our design work sits alongside our BIM and CAD standards expertise, every concept we draw is developed with construction, coordination, and documentation already in mind.
What's included
Site analysis, massing studies, and design concepts that respond to brief, budget, and site constraints.
Refined floor plans, elevations, and material selections carried through to a buildable design.
Construction documentation prepared to the same coordination standard as our BIM deliverables.
Drawings and documentation prepared for council, planning, and building approval submissions.
Design for renovations, extensions, and commercial fit-outs, integrated with existing building fabric.
Independent design review and constructability input on projects designed elsewhere.
A design that looks right on paper but fights the model during documentation costs time and goodwill later. Because design and delivery sit under one roof at NAS Group, the drawings that leave concept design are already speaking the same language as the model that gets built from.
Have a project in mind?
Tell us about the site, brief, and timeline.
Revit modeling & BIM management you can rely on.
Accurate, coordinated, construction-ready models — from concept through closeout.
What's included
Architectural, structural, and MEP Revit models built to your project's LOD requirements.
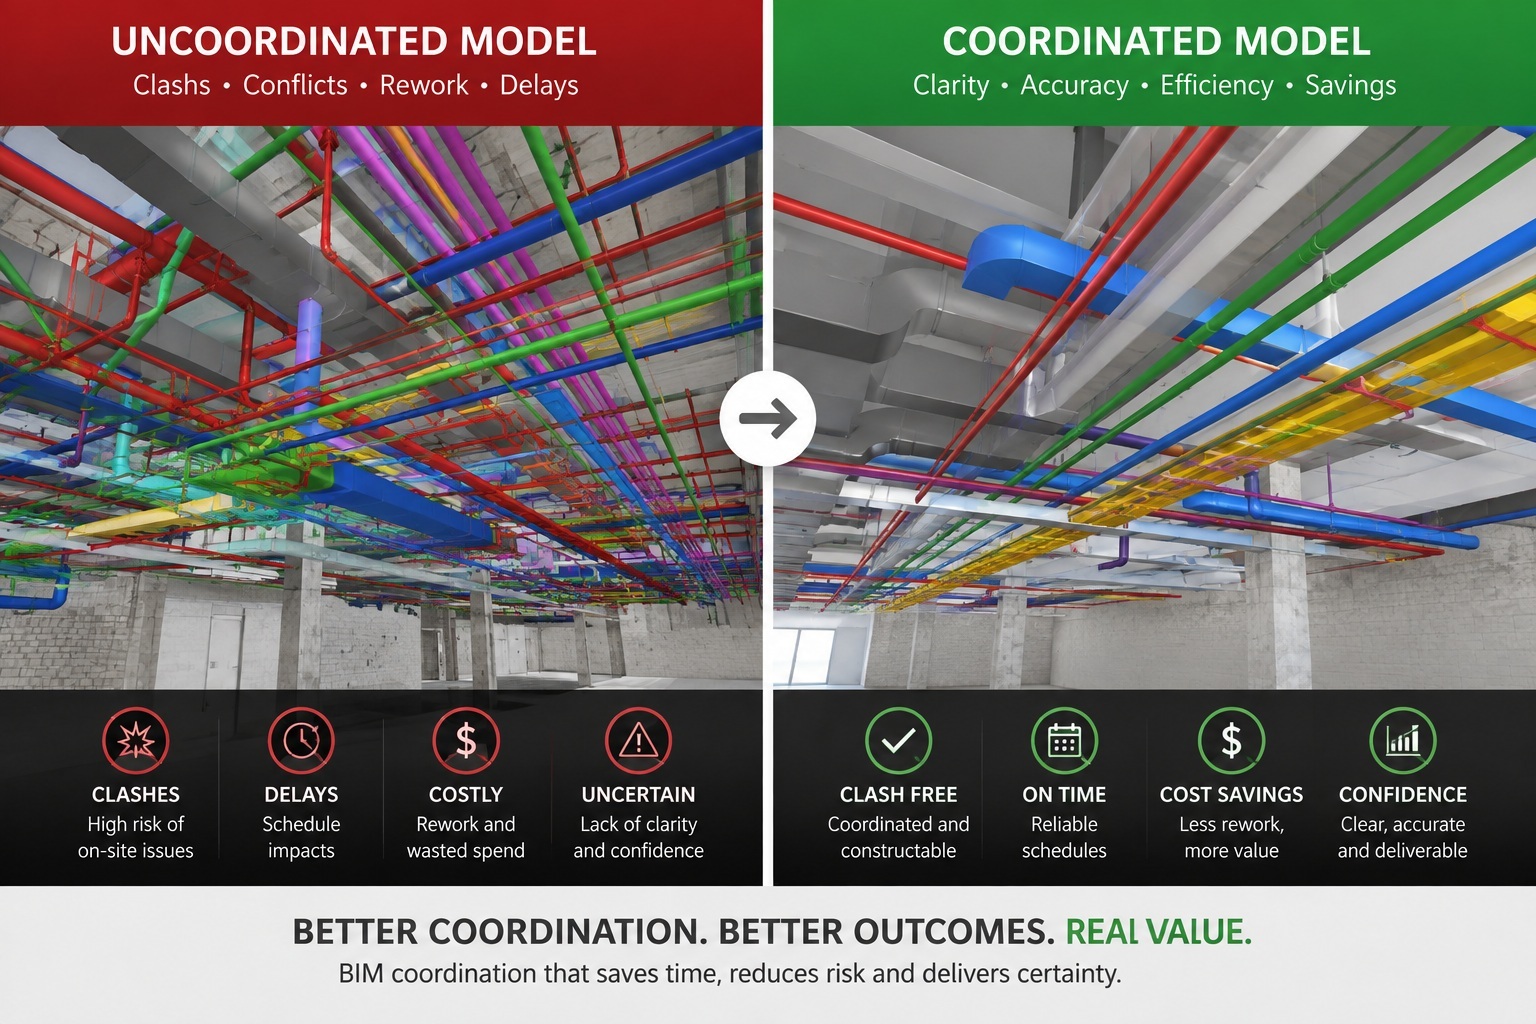
Navisworks-based clash review with clear, prioritized resolution reports.
Project-specific BEPs aligned with owner and contract requirements.
Health checks on existing models to catch errors and standard violations.
Custom Revit families and parametric content tailored to your project.
Sheet setup, annotation, and drawing production straight from the model.
Coordination issues caught on-screen cost minutes. Coordination issues caught on-site cost days — and budget. Investing in accurate modeling up front pays for itself many times over in reduced RFIs, change orders, and rework.
Get a model you can trust.
Tell us about your project scope.
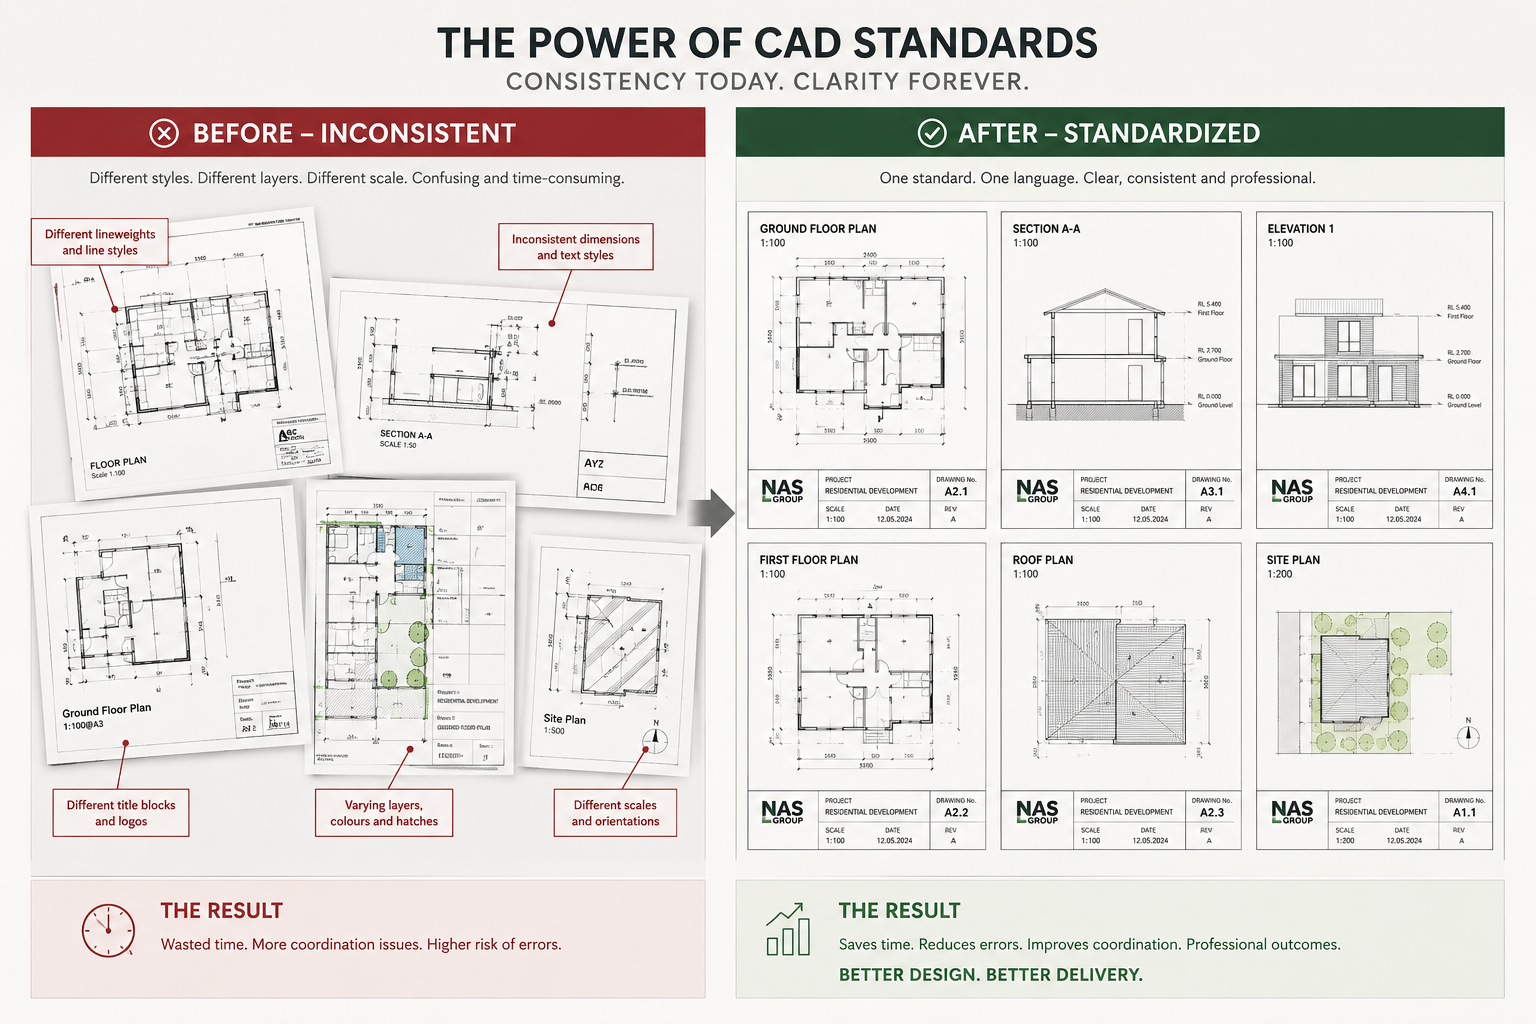
One standard. Every drawing. Every time.
We help design firms build CAD and BIM standards their teams will actually follow.
What's included
Layer naming, line weights, annotation styles, and file organization built around your workflow.
Sheet templates, title blocks, and border libraries for both CAD and Revit.
Revit project templates, shared parameters, and family libraries aligned to your standard.
Clear, illustrated standards manuals your staff can actually reference.
Staff training and transition support so the new standard is adopted, not ignored.
Review of current documentation to identify inconsistencies and gaps.
A strong CAD standard isn't paperwork — it's leverage. New hires ramp up faster, quality control takes less time, and every project that leaves your office looks and performs like it came from the same firm.
Ready to standardize your drawings?
Let's assess where things stand today.
Projects we're proud of.
A look at how our BIM and CAD standards work has supported real projects, from single buildings to firm-wide rollouts.
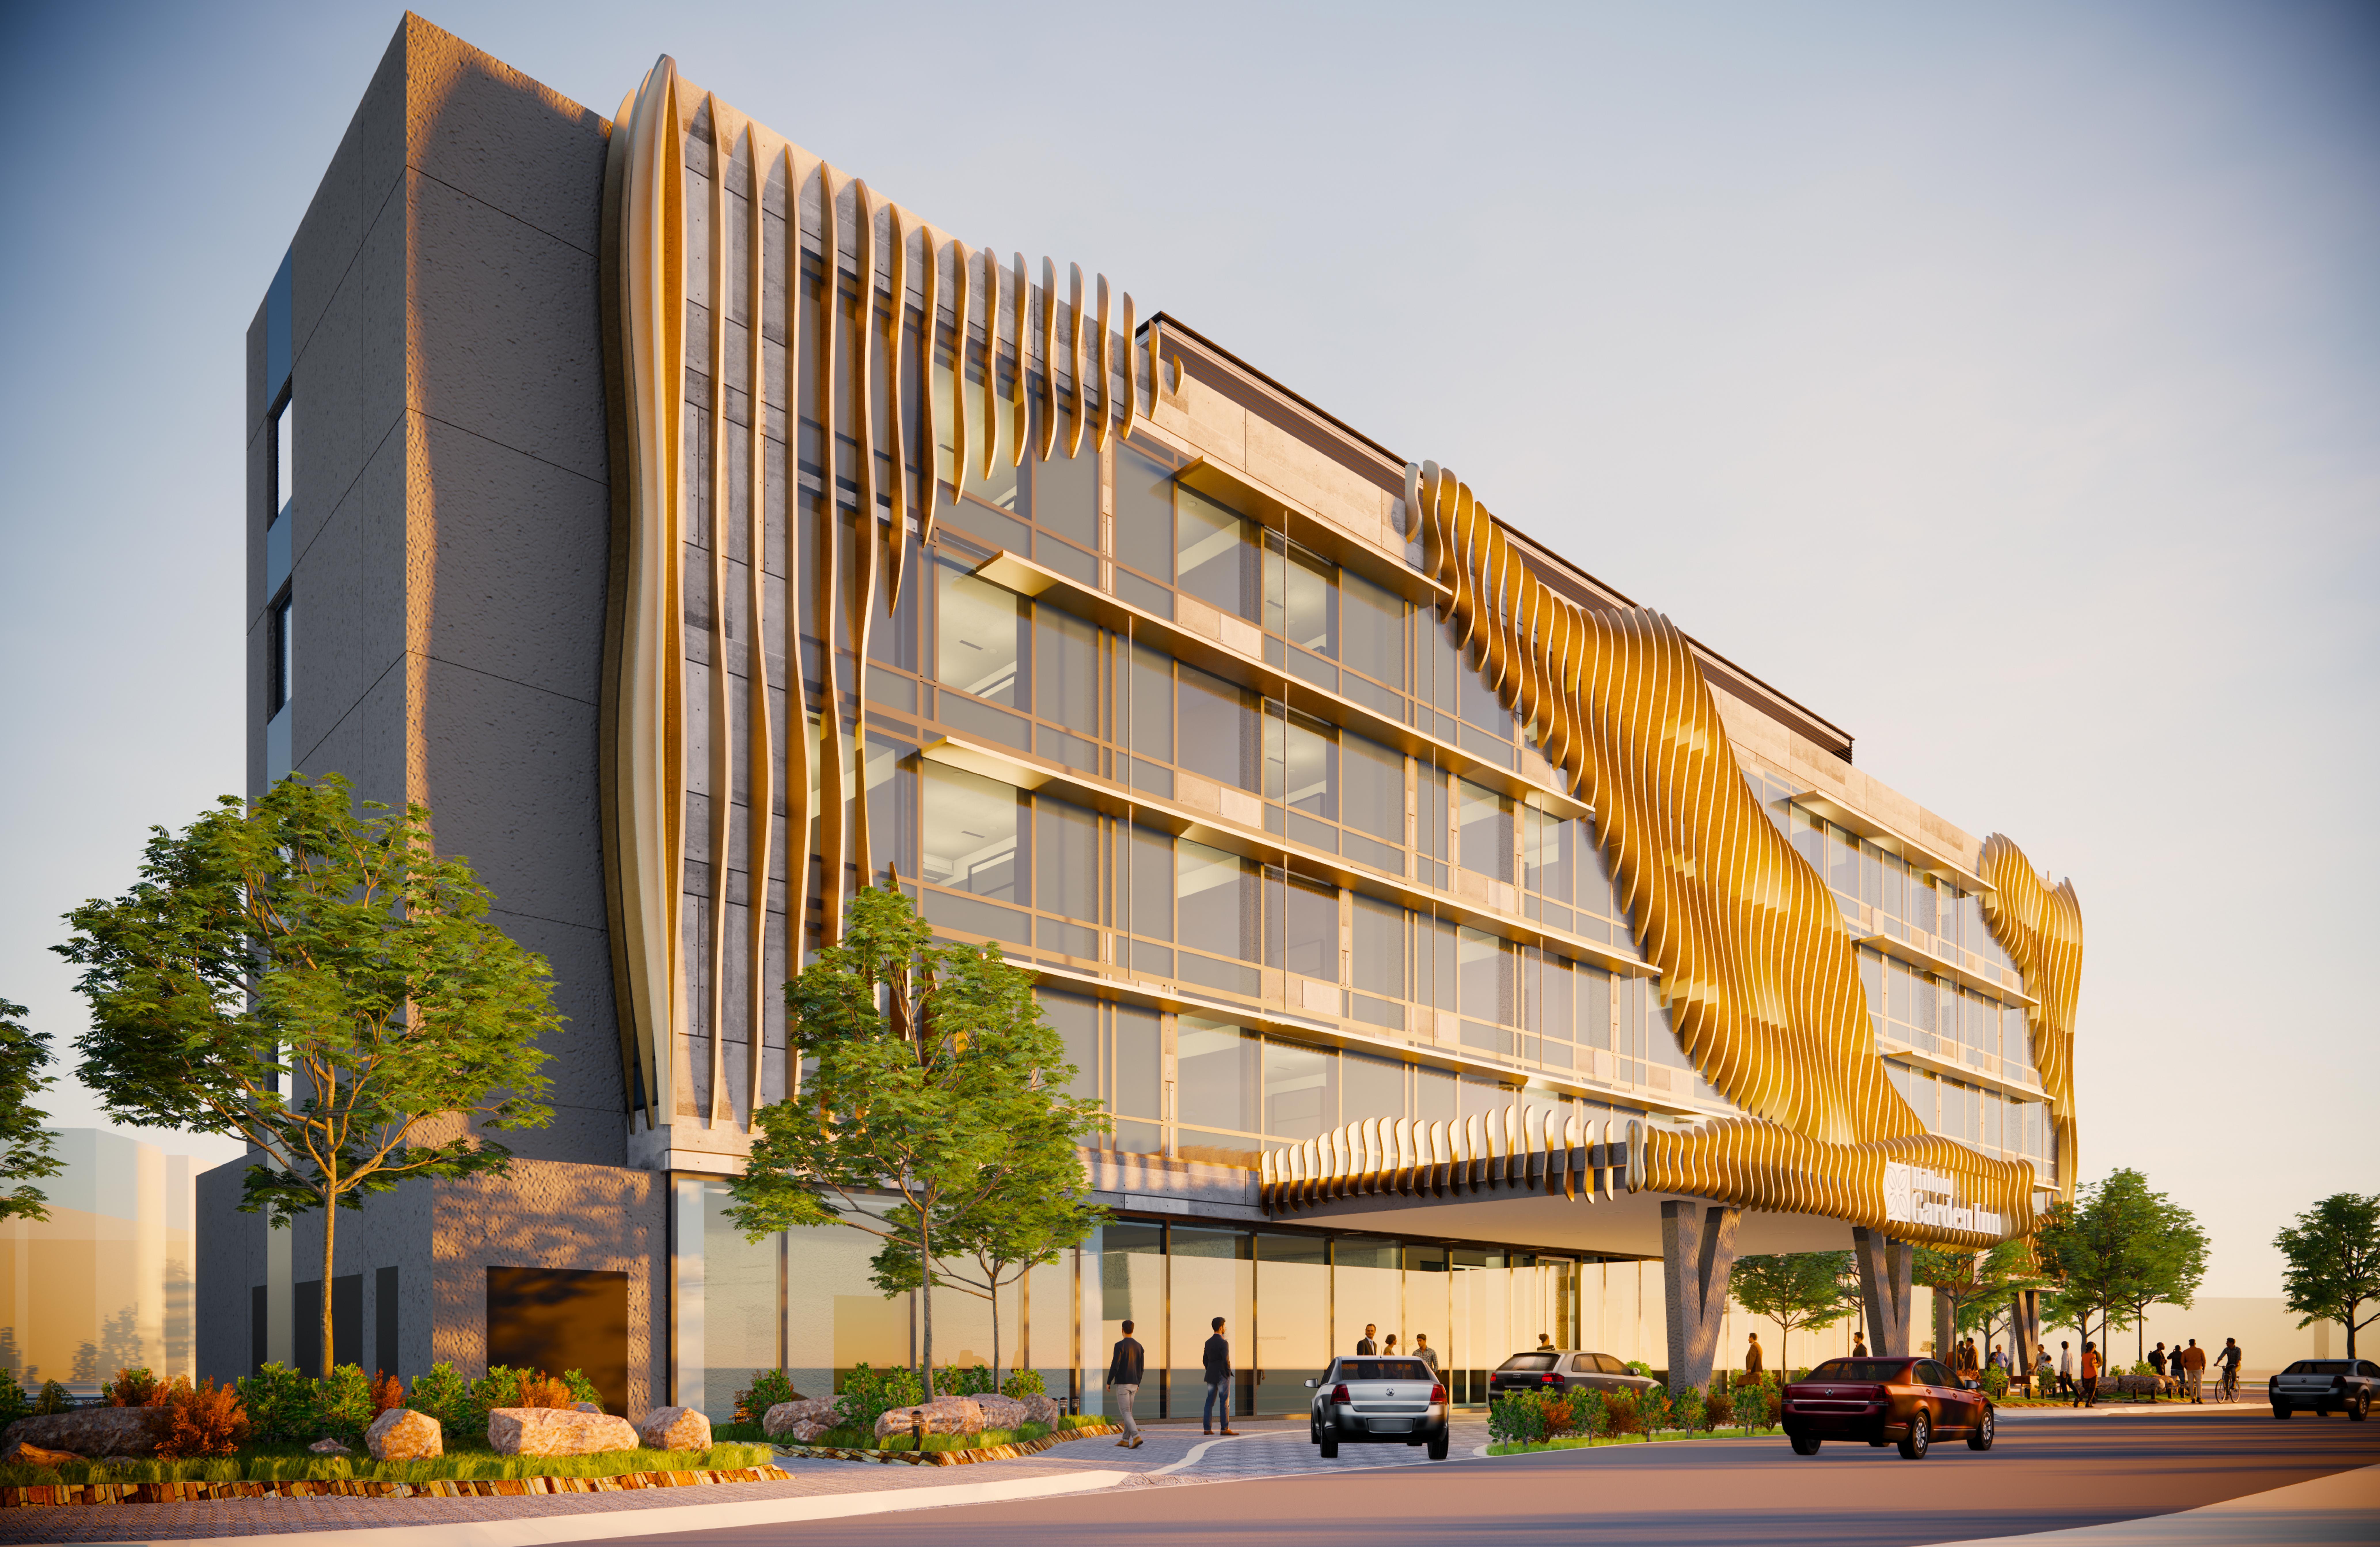
Karratha-Hotel
Client: Confidential
Scope: Design Development
Challenge: the problem the client faced before engaging.
Solution: Design Development and Documentation.
Result: quantifiable outcome, e.g. "Reduced RFIs by 30%."
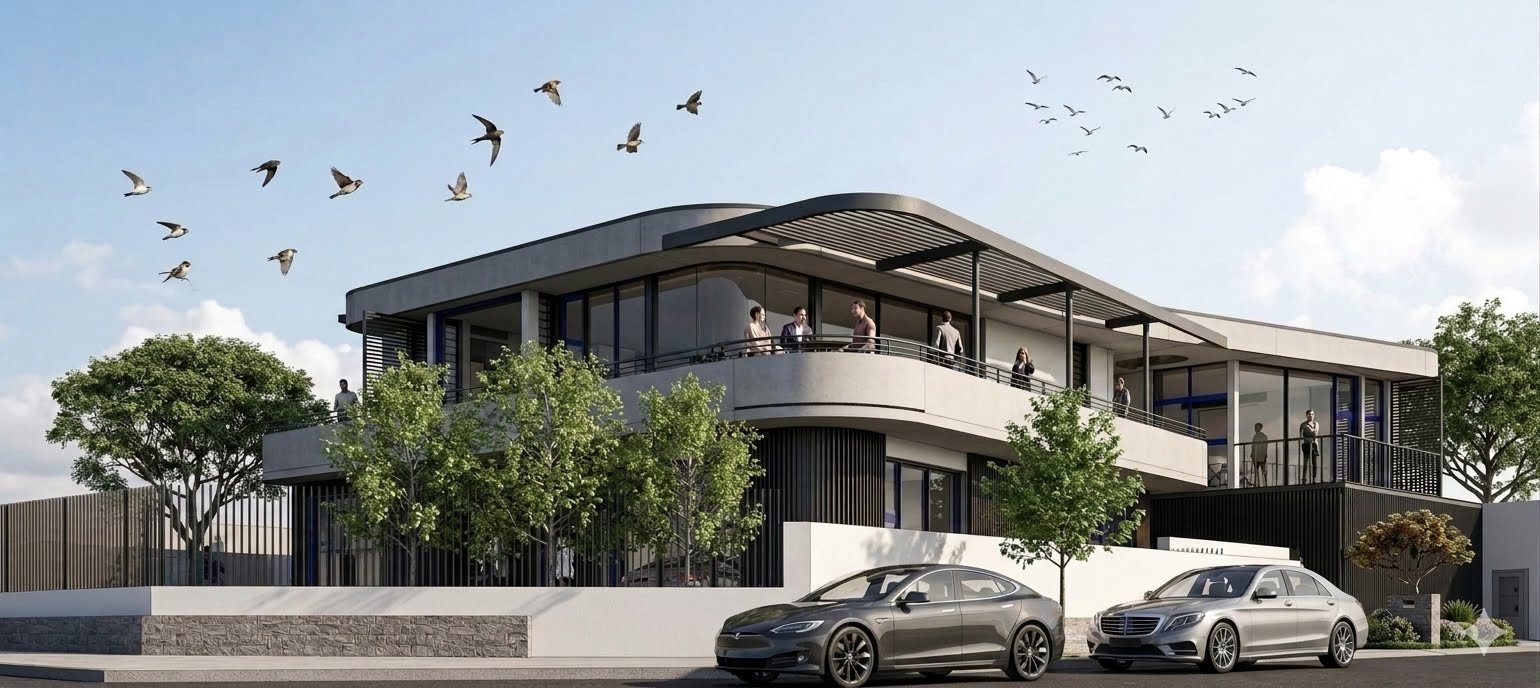
Cottesloe Residence
Client: Confidential
Scope: Design Development
Challenge: High water Level.
Solution: Design Development and Documentation
Result: quantifiable outcome, e.g. "Design and Documentation"
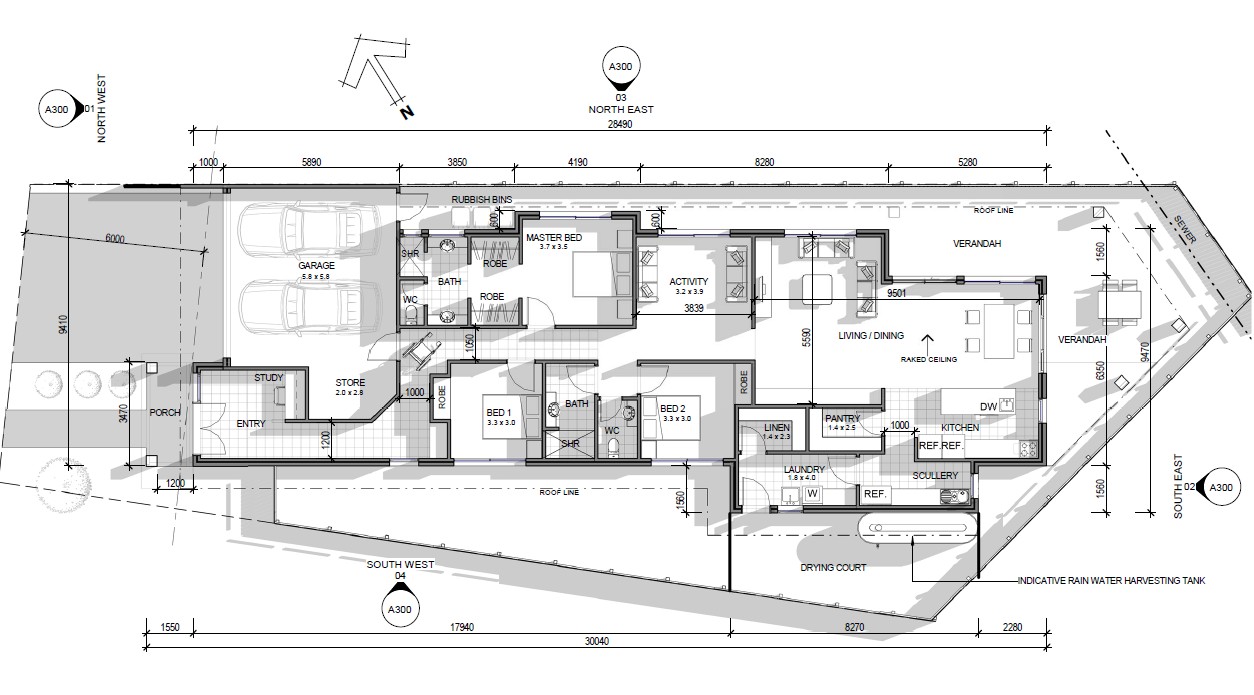
Karrinyup
Client: Confidential
Scope: Design Development
Challenge: Fit a large House on a very narrow block
Solution: Design Development
Result: quantifiable outcome, e.g. "Design and Documentation"
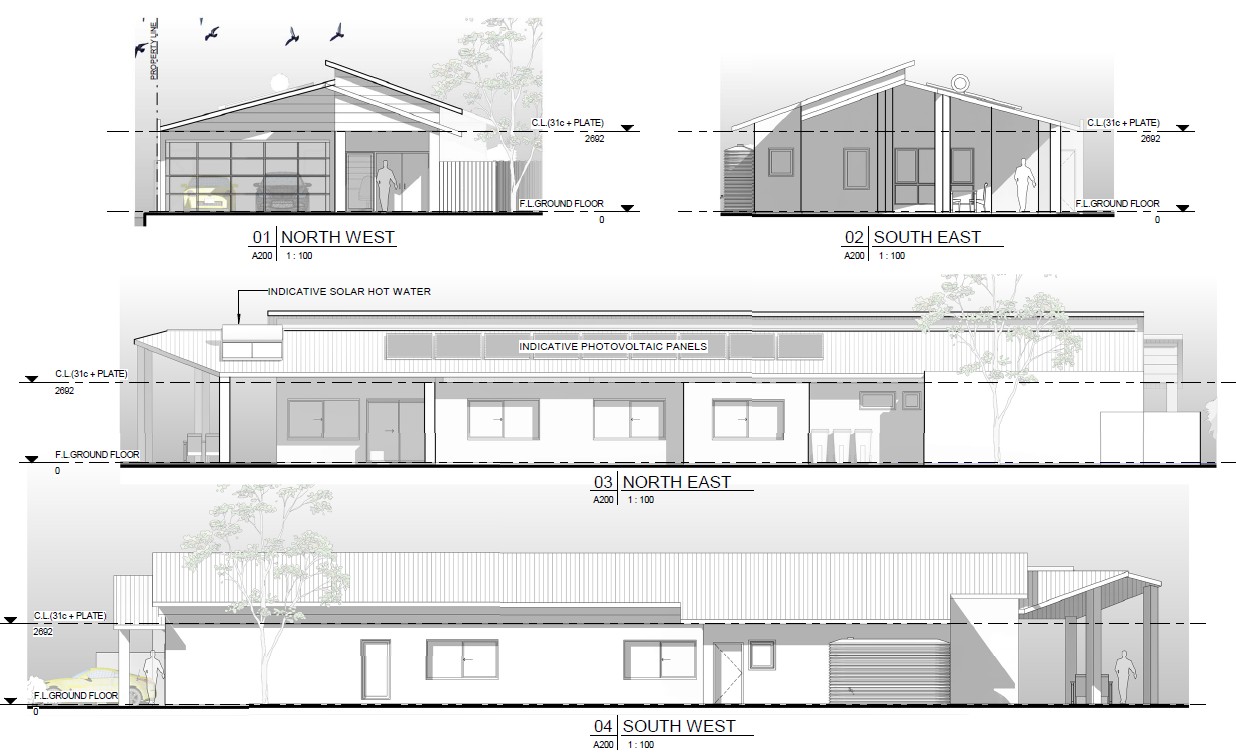
Karrinyup
Client: Confidential
Scope: Design Development
Challenge: Fit a large House on a very narrow block
Solution: Design Development
Result: quantifiable outcome, e.g. "Design and Documentation"
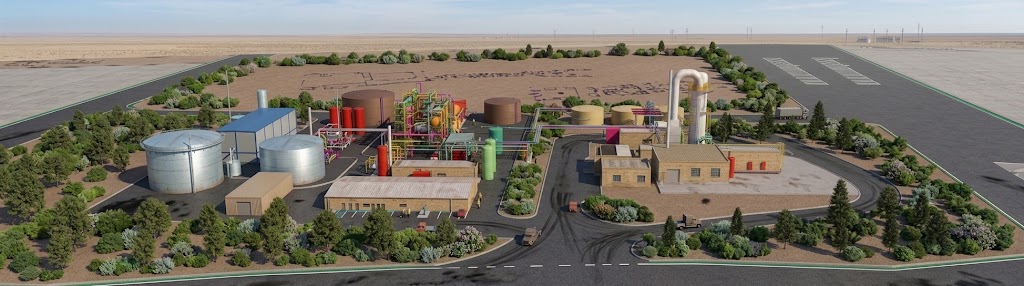
Bio Fuel Refinary
Client: Confidential
Scope: Design Development
Challenge: Seeking Coucil Approval.
Solution: Layout Presentation.
Result: quantifiable outcome, e.g. "Achieve Council Approval."
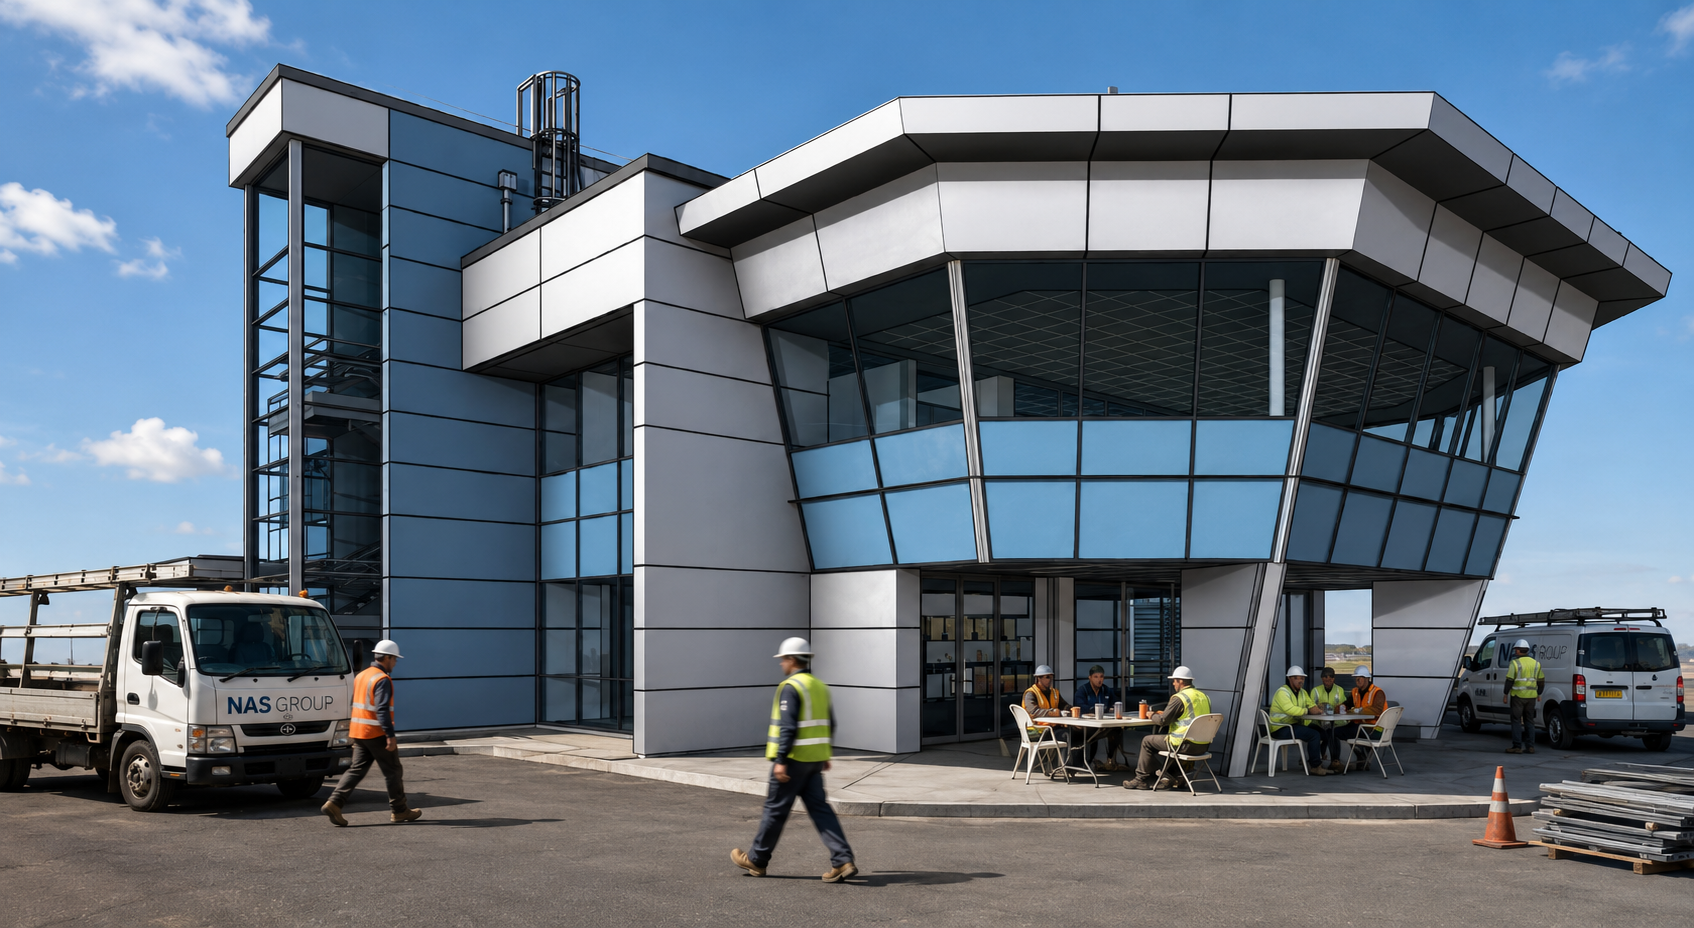
Lithium Production Plant
Client: Confidential
Scope: Documentation
Challenge: Fit a large House on a very narrow block
Solution: Design Development
Result: quantifiable outcome, e.g. "Design and Documentation"
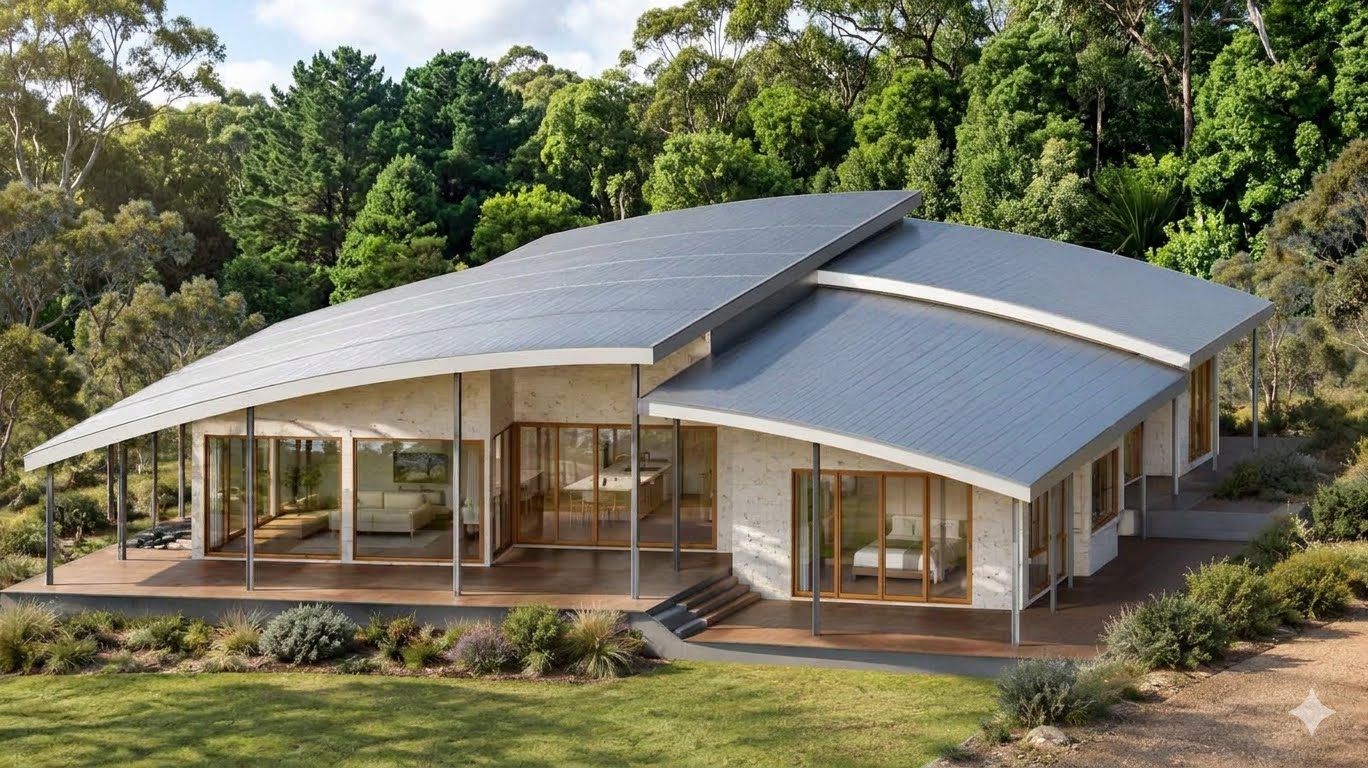
Residential House
Client: Confidential
Scope: Desing Development and Documentation
Challenge: Chalenging Block
Solution: Design Development
Result: quantifiable outcome, e.g. "Design and Documentation"
Want results like these on your next project?
Let's build something accurate, together.
Tell us about your project or your team's current workflow — we'll follow up within 1–2 business days.